
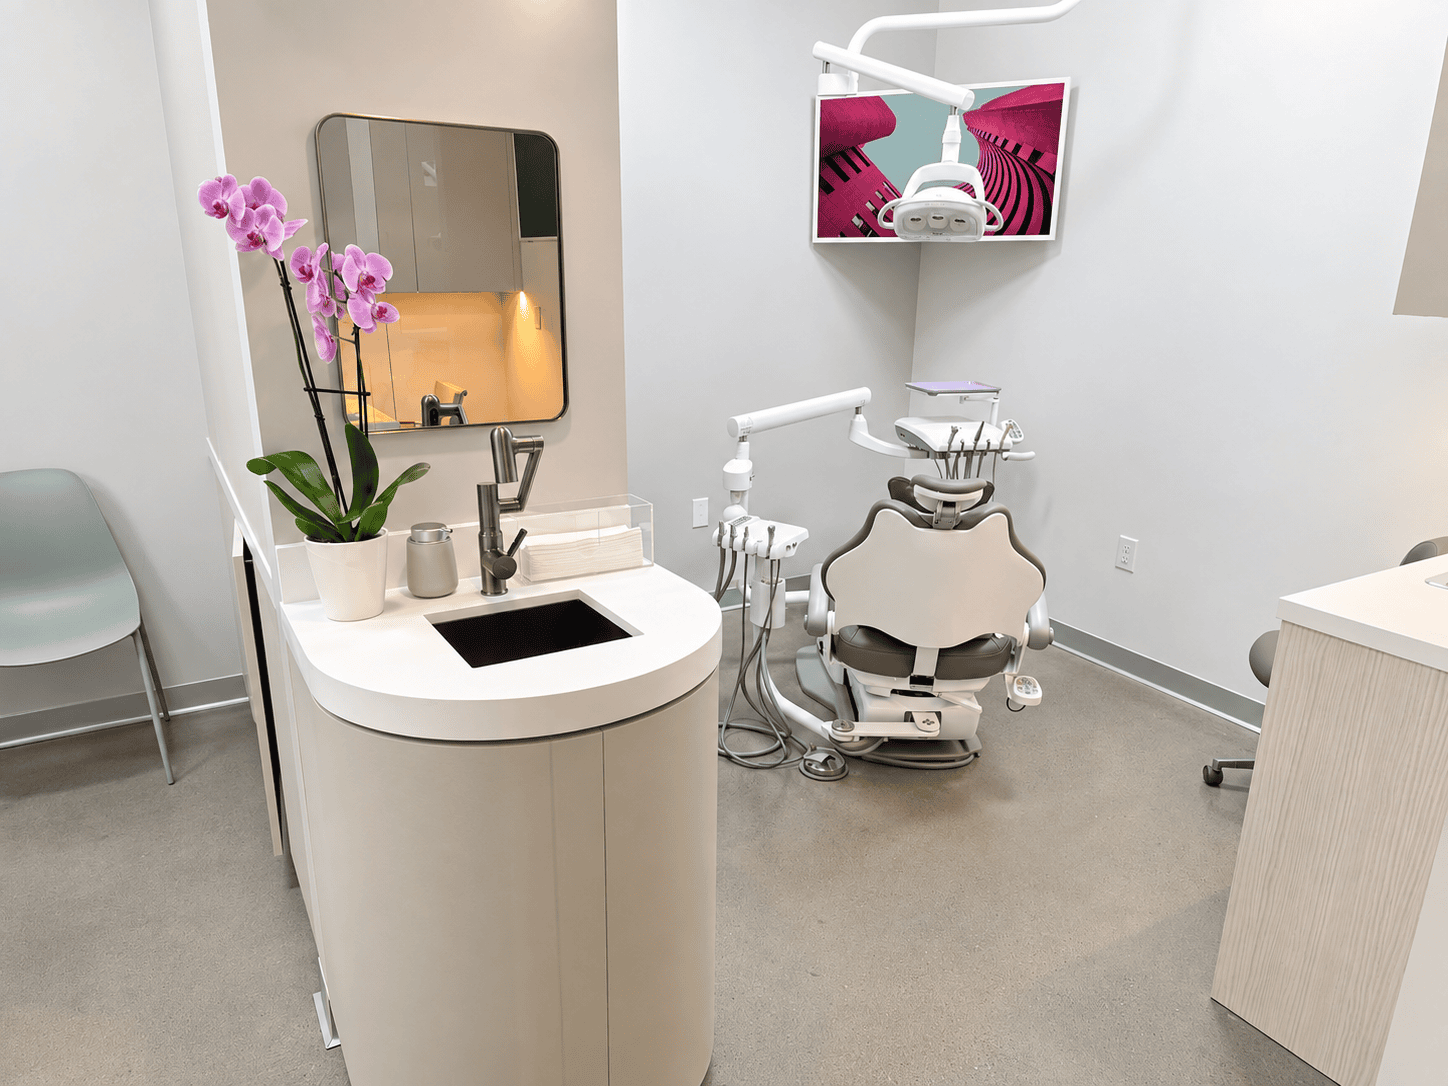
Commercial Build-Outs, Designed Around Your Operations
White Hawk manages commercial build-outs and tenant improvements from initial site review and planning through permitting, construction, inspections, and final completion. We coordinate with property owners, property managers, architects, engineers, subcontractors, and suppliers to keep each phase organized.
Every space is planned around its intended use, workflow, schedule, and business requirements. From professional offices and medical practices to retail and hospitality environments, we deliver carefully coordinated spaces that are functional, durable, and ready for business.
From Construction to Completion
See the construction progress behind this completed dental-office build-out by White Hawk General Contracting in Palmetto Bay, Florida.
Commercial Spaces We Build
Medical & Dental Build-Outs
Create efficient, welcoming practices with coordinated reception areas, treatment rooms, offices, and supporting spaces.
Office & Professional Build-Outs
Develop functional workplaces with offices, conference rooms, reception areas, and layouts tailored to daily operations.
Retail Build-Outs
Transform commercial spaces into polished retail environments designed around customer flow, displays, and business needs.
Restaurant & Hospitality Build-Outs
Build inviting guest-facing and operational spaces with coordinated finishes, utilities, back-of-house improvements, and specialty installations.
Our Commercial Build-Out Process
Site Review & Scope Development
We evaluate the existing space, intended use, available plans, property requirements, and project objectives.
Preconstruction & Planning
We coordinate budgeting, scheduling, material selections, design documents, and trade requirements before construction begins.
Permitting & Approvals
We help coordinate permit submissions, plan review, landlord requirements, and required approvals.
Construction & Trade Coordination
White Hawk manages subcontractors, suppliers, inspections, scheduling, and communication throughout construction.
Final Inspections & Completion
We coordinate final inspections, remaining corrections, closeout items, and project completion.
Explore Related Commercial Services
Commercial Build-Out FAQs
A commercial build-out can include demolition, framing, ceilings, flooring, cabinetry, finishes, electrical, plumbing, HVAC, lighting, fire-protection coordination, accessibility improvements, and other work required to prepare the space for its intended use. The exact scope depends on the existing conditions, approved plans, property requirements, and business operations.
Most commercial build-outs require permits and inspections. Requirements vary according to the project scope, occupancy classification, building location, and local jurisdiction. White Hawk helps coordinate permit submissions, inspections, subcontractors, and required documentation throughout the project.
Yes. We coordinate with the owner’s architects, engineers, interior designers, property managers, consultants, and specialty trades to help translate the approved plans into completed construction. Early coordination can identify conflicts and clarify responsibilities before work begins.
The schedule depends on the size and condition of the space, design completion, permitting, material lead times, inspections, landlord requirements, and project complexity. A smaller build-out may take several weeks, while a larger or highly specialized space may require several months. A project-specific schedule is developed after reviewing the scope and available plans.
Yes. White Hawk can review the proposed scope, plans, site conditions, materials, scheduling needs, and anticipated trade requirements to help establish a preliminary budget and construction approach. Early planning helps identify potential challenges before construction begins.
Helpful information includes the property address, intended use, proposed scope, available plans or drawings, target schedule, estimated budget, landlord or property-management requirements, and any known permitting restrictions. Existing-condition photos, reports, finish schedules, and equipment specifications can also support a more complete project review.